- (937) 935-4421
- Dedicated to giving you the BE...
Jim Macaluso
PSA

BEDS4
BATHS2 full 1 partial
SQUARE FEET2,674
MLS#960471
STATUSActive
PROPERTY TYPEResidential - Single Family
SUBDIVISIONDay Spgs Mdws Sec 02
SCHOOLEdgewood
Property Description
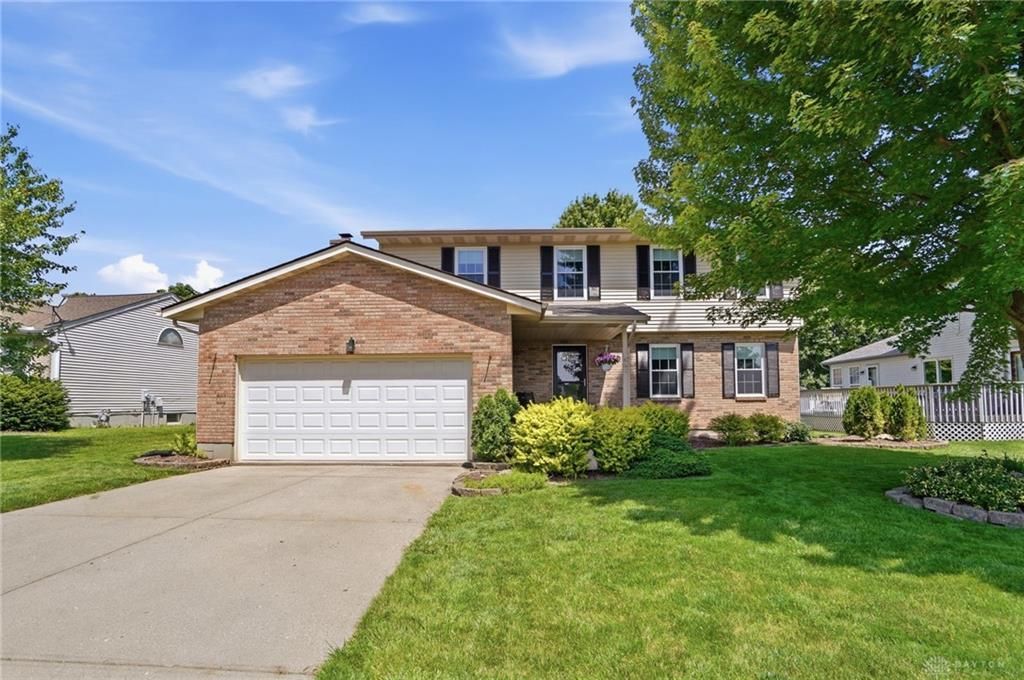
Beautiful Move-In Ready Two Story that is Loaded with Updates & Shows Like a Model! New Gourmet Kitchen w/White Cabinets, Granite Countertops, Custom Tile Backsplash, Cabinet Hardware, Deep Undermount Sink w/Faucet & New Stainless Steel Appliances! New LVP Flooring in Kitchen & Family Room! New Windows Throughout! New Sliding Glass Door! Updated 1st Flr Laundry w/LVP Flooring, Cabinets w/Under Cabinet Lighting! Updated 1st Flr Half Bath! New Carpet in Living Rm, Dining Rm & Basement! Nice Primary Suite w/Large Walk-In Closet & Updated Primary Bath! Large Bedrooms! Updated 2nd Full Bath! Finished Lower Level Rec Room! New White Baseboards & Interior Doors w/Matte Black Hardware Throughout! New Front Door & Storm Door! New Hot Water Heater! Newer HVAC System! Freshly Painted Throughout 1st & 2nd Floors! Two Car Garage w/New Garage Door & Additional Storage Shelving! Parklike Backyard w/Large Deck! Relaxing Front Porch! Professionally Landscaped & added 20+ Arborvitae! Raised Garden Beds!
Property Features
Property Type: Residential - Single Family
Cooling: Central
Garage: 2
Heating: Forced Air
Lot Size: 0.23 Acres
Stories: 2.0
Taxes: $4,022
Year Built: 1995
Feature Descriptions
Appliance Features: Dishwasher, Dryer, Garbage Disposal, Microwave, Range, Refrigerator, Washer
Basement Features: Finished
Days on Site: 1
Exterior: Brick, Vinyl
Fireplace. Features: Woodburning
Garage Features: 2 Car
Lot Dimensions: 70 x 140
Outside Features: Deck, Storage Shed
Room Sizes
Entry Room: 8 X 5 Level - Main
Living Room: 16 X 12 Level - Main
Dining Room: 11 X 10 Level - Main
Kitchen: 15 X 11 Level - Main
Family Room: 19 X 13 Level - Main
Laundry: 12 X 6 Level - Main
Primary Bedroom: 18 X 11 Level - Second
Bedroom: 14 X 11 Level - Second
Bedroom: 13 X 10 Level - Second
Bedroom: 13 X 10 Level - Second
Rec Room: 26 X 23 Level - Basement
Local Schools
School District: Edgewood
Listed By / Shown By
Listed By
Agency Name: Comey & Shepherd REALTORS
Shown By
Agent Name: Jim Macaluso Realtor
Agent Phone: (937) 935-4421

Estimate Your Payment
Estimated Payment
$ 2,062.98 per month $1,615.55 Principal & Interest $335.17 Property Tax $112.26 Homeowner's InsuranceChange Payment Information
Privacy Policy / DMCA Notice / ADA Accessibility


This site is hosted, designed and copyright
© 1994 - 2026 by
Delta Media Group, Inc. -- Patent Pending --