- (937) 935-4421
- Dedicated to giving you the BE...
Jim Macaluso
PSA

BEDS3
BATHS2 full 1 partial
SQUARE FEET2,502
MLS#963610
STATUSActive
PROPERTY TYPEResidential - Condominium
SUBDIVISIONWetherington
SCHOOLLakota
Property Description
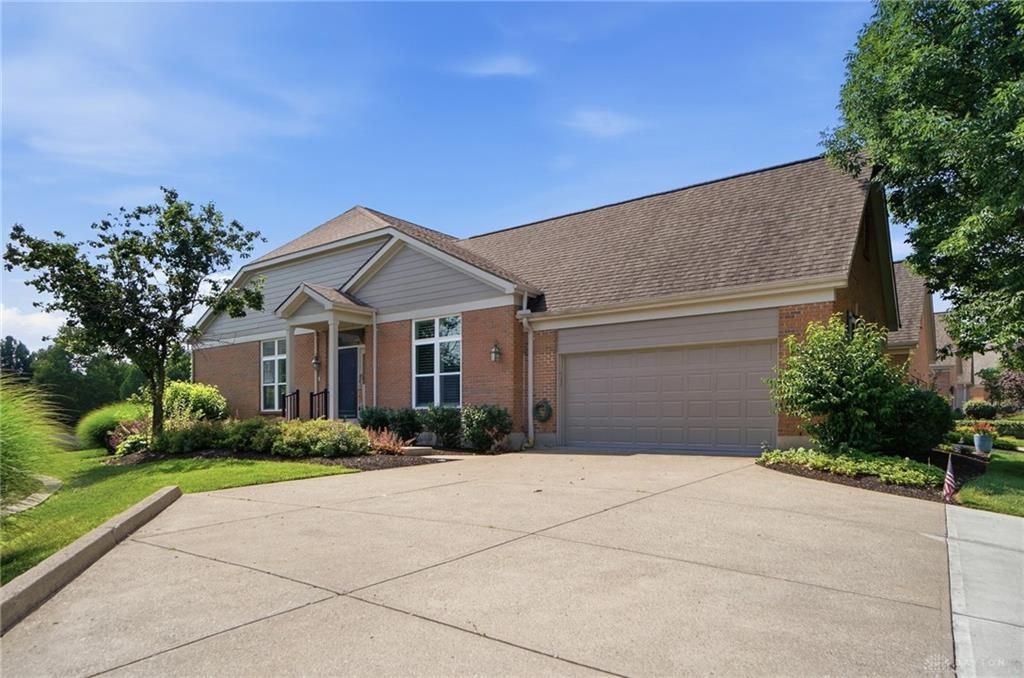
Rare End-Unit Condominium in the Private, Gated Fairways of Wetherington Golf & Country Club, Offering Added Privacy & Sweeping Lake Views. Enjoy Maintenance-Free, Resort-Style Living in this Impeccably Maintained Home Featuring a 1st Floor Primary Suite w/Cathedral Ceiling, Custom Closet Systems & Spa Bath. The Redesigned Kitchen with a Large Island opens to the Great Room w/a Gas Fireplace & Floor-to-Ceiling Windows that Flood the Home w/Natural Light. 1st Floor Study w/Closet & Dual TVs. Convenient 1st Floor Laundry includes Washer & Dryer. The Finished Walkout Lower Level offers 2 Generous Bedrooms, Full Bath, Family Room w/Gas Fireplace, Wet Bar, Kitchenette, & abundant Storage. Attached Oversized 2 Car Garage w/Private Entry, Custom Cabinetry, & an Expanded Driveway. Newer Windows, Doors, Water Softener, Roof & Composite Deck. Walk to Liberty Center for Shopping, Dining & Entertainment. Exceptional Opportunity in West Chester's Premier Gated Golf & Country Club Community.
Property Features
Property Type: Residential - Condominium
Basement: Yes
Cooling: Central
Fireplaces: 2
Garage: 2 car attached
Heating: Forced Air, Natural Gas
Lot Size: 0.05 Acres
Stories: 1.0
Taxes: $5,338
Year Built: 1997
Feature Descriptions
Appliance Features: Dishwasher, Dryer, Garbage Disposal, Microwave, Range, Refrigerator, Washer, Water Softener
Basement Features: Finished, Full, Walkout
Exterior: Brick
Fireplace. Features: Gas, Two
Garage Features: 2 Car, Attached, Built In, Opener
Lot Dimensions: Condo
Outside Features: Deck, Patio, Porch
Utilities: 220 Volt Outlet, Natural Gas, Public Water, Sanitary Sewer
Room Sizes
Entry Room: 12 X 11 Level - Main
Living Room: 20 X 17 Level - Main
Dining Room: 17 X 13 Level - Main
Kitchen: 14 X 12 Level - Main
Breakfast Room: 14 X 11 Level - Lower Level
Family Room: 33 X 15 Level - Lower Level
Study/Office: 13 X 11 Level - Main
Primary Bedroom: 18 X 15 Level - Main
Bedroom: 18 X 14 Level - Lower Level
Bedroom: 16 X 10 Level - Lower Level
Rec Room: 16 X 13 Level - Lower Level
Laundry: 13 X 7 Level - Main
Local Schools
School District: Lakota
Listed By / Shown By
Listed By
Agency Name: Comey & Shepherd REALTORS
Shown By
Agent Name: Jim Macaluso Realtor
Agent Phone: (937) 935-4421

Estimate Your Payment
Estimated Payment
$ 2,999.07 per month $2,388.28 Principal & Interest $444.83 Property Tax $165.96 Homeowner's InsuranceChange Payment Information
Privacy Policy / DMCA Notice / ADA Accessibility


This site is hosted, designed and copyright
© 1994 - 2026 by
Delta Media Group, Inc. -- Patent Pending --