- (937) 935-4421
- Dedicated to giving you the BE...
Jim Macaluso
PSA

BEDS4
BATHS3 full 1 partial
MLS#1900858
STATUSActive
PROPERTY TYPERental - Single Family
SCHOOLIndian Hill Ex Vill
Property Description
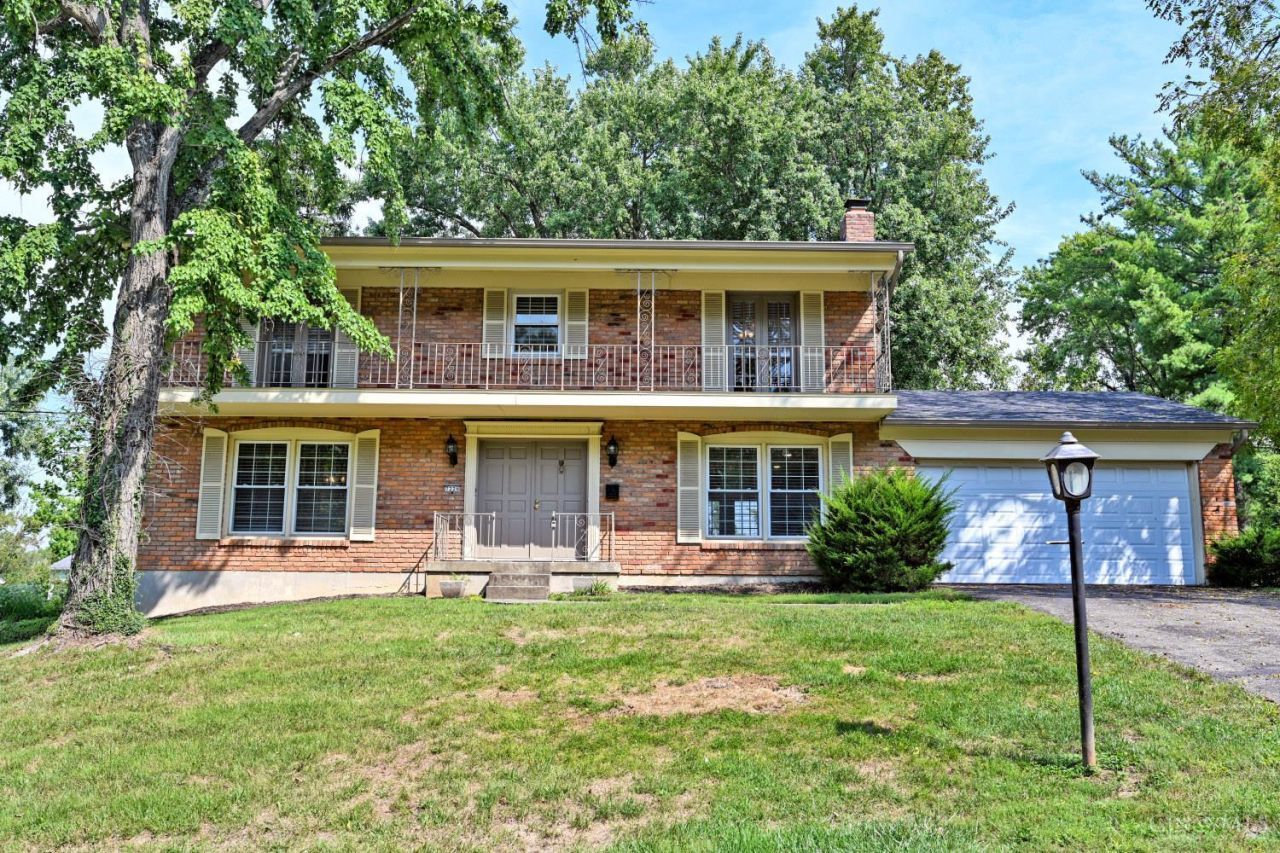
Beautifully updated 4-bedroom, 3.5-bath Madeira home located in the Indian Hill SD. The second floor features all four bedrooms, including a spacious primary ensuite with walk-in closet, plus a full hallway bath. The primary bedroom and one additional bedroom offer walkout access to the front balcony. The main level features beautiful hardwood floors, abundant natural light, & a dining room connecting the front living room to the updated kitchen. The kitchen offers granite countertops, stainless steel appliances, pantry, abundant counter space, & a garden window overlooking the backyard. The cozy family room walks out to the rear deck & provides convenient access to the 2-car garage. The massive finished lower level offers a walkout & full bath, while the unfinished portion provides laundry & ample storage space. Outside, enjoy a large, partially fenced, level rear yard. Fireplace is not warranted & has never been used by the current owners.
Property Features
Property Type: Rental - Single Family
Basement: Yes
Basement: Full
Cooling: Central Air
Days on Market: 1
Heating: Forced Air, Gas
Home Style: Traditional
Lot Size: 0.28 Acres
Roof Type: Shingle
Stories: 2.0
Year Built: 1968
Amenities
Crown Molding
French Doors
Feature Descriptions
Access: City Street
Appliances: Oven/Range, Dishwasher, Garbage Disposal, Refrigerator, Microwave, Dryer, Washer
Basement Fatures: Part Finished, Concrete Floor, Walkout, WW Carpet, Glass Blk Wind
Exterior: Aluminum Siding, Brick
Family Room: Walkout, Fireplace, Window Treatment, French Doors, Wood Floors
Fencing: Wood, Wire, Other
Fireplace Features: Stone, Inoperable
Foundation: Poured
Gas: Natural
Kitchen: Marble/Granite/Slate, Pantry, Window Treatment, Wood Cabinets, Wood Floor
Lot Dimensions: 0
Miscellaneous: Ceiling Fan, Recess Lights, Smoke Alarm, Garage Door Opener,220 Volt, Laundry Chute
Parcel #: 525-0013-0021-00
Parking: Driveway
Pet Restrictions: Yes
Pets Allowed: No
Primary Bedroom: Bath Adjoins, Walk-in Closet, Walkout, Window Treatment, Wood Floor
Sewer: Public Sewer
Special View Info: City
Water: Public
Window Features: Vinyl, Double Hung, Garden, Insulated, Other
Room Sizes
Primary Bedroom: 17 X 12 Level - 2
Bedroom 2: 17 X 11 Level - 2
Bedroom 3: 13 X 12 Level - 2
Bedroom 4: 14 X 10 Level - 2
Dining Room: 11 X 11 Level - 1
Entry: 12 X 10 Level - 1
Family Room: 12 X 21 Level - 1
Laundry Room: 12 X 8 Level - Lower
Recreation Room: 24 X 20 Level - Lower
Local Schools
School District: Indian Hill Ex Vill
Listed By / Shown By
Listed By
Agency Name: Comey & Shepherd
Shown By
Agent Name: Jim Macaluso Realtor
Agent Phone: (937) 935-4421

Privacy Policy / DMCA Notice / ADA Accessibility


This site is hosted, designed and copyright
© 1994 - 2026 by
Delta Media Group, Inc. -- Patent Pending --