- (937) 935-4421
- Dedicated to giving you the BE...
Jim Macaluso
PSA

BEDS4
BATHS1 full
SQUARE FEET1,444
MLS#1049902
STATUSActive
PROPERTY TYPEResidential - Single Family
SUBDIVISIONSolomon Routzong
SCHOOLBradford
Property Description
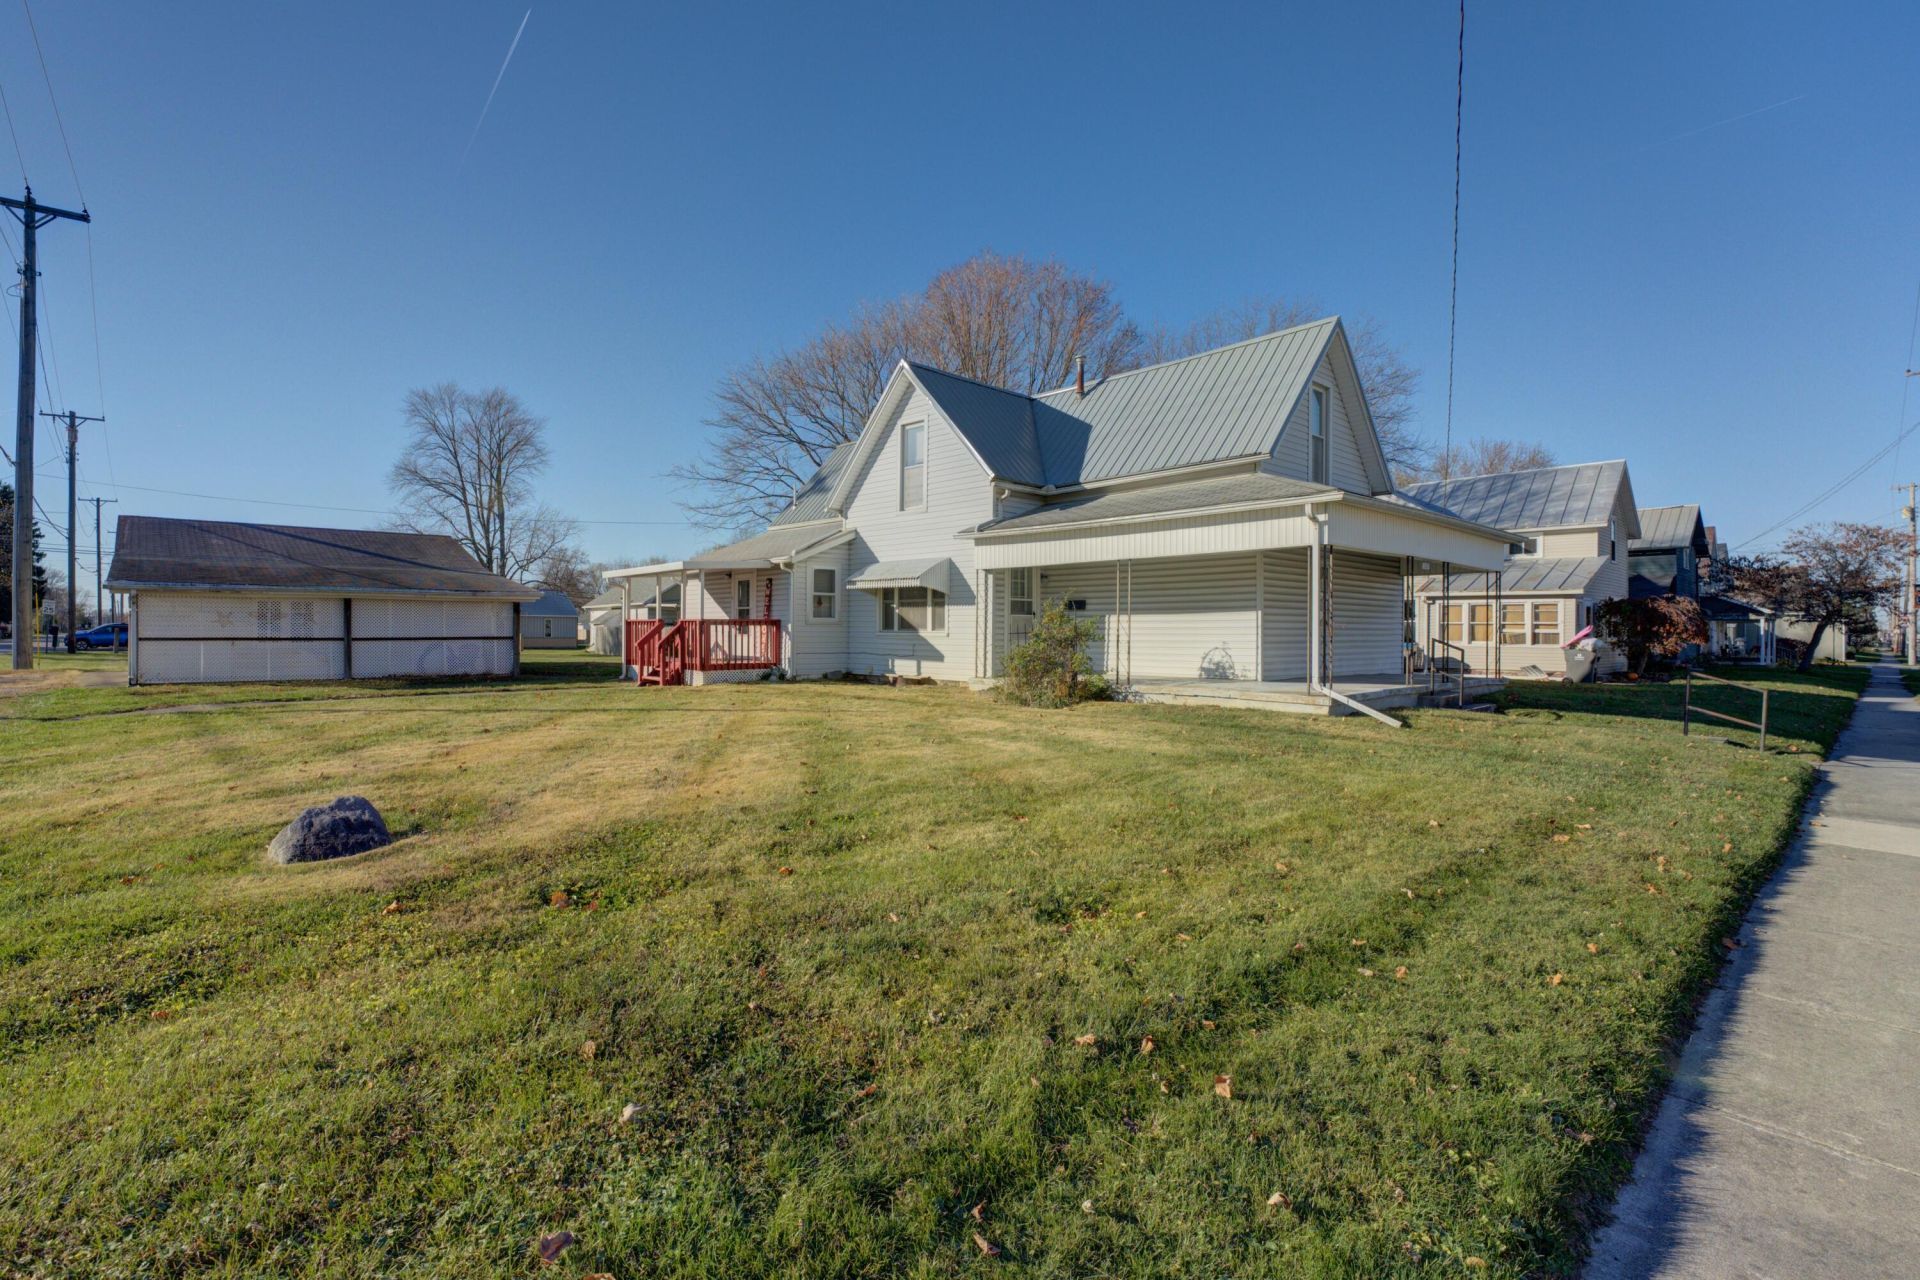
Covered front porch, Vinyl siding and vinyl windows define the exterior of this two-story home, which is situated on a large corner lot. A newer roof covers the house, with the exception of two porches. The property features a functional outdoor setup including a 32 X 26 garage alongside a carport.Inside the residence, the main floor contains one bedroom equipped with a walk-in closet, as well as one bathroom, living room, Kitchen, and laundry room, in total, the floor plan accommodates four bedrooms and one full bath1444 square feet of living area. Home has hot water steam heat. Freezer conveys.Set in Bradford, this property occupies a lot measuring 78 X 210, offering outdoor space on S Miami Ave. Prospective buyers can schedule a viewing to explore the layout and features of this home.Information gathered from the seller and the Darke county auditor website. Room sizes are approximate. Information is not warranted or guaranteed. Verify all information.
Property Features
Property Type: Residential - Single Family
Basement: Unfinished
Days on Market: 1
Garage: 2
Garage: Carport, Detached, Garage Door Opener
Heating: Hot Water, Steam
Lot Size: 0.37 Acres
Stories: 2.0
Taxes: $923
Year Built: 1900
Amenities
Partial Window Coverings
Walk-In Closet(s)
Deck
Porch
Feature Descriptions
Additional Tax Info: Homestead
Appliances: Dryer, Washer, Refrigerator, Range
Exterior: Vinyl Siding
Foundation: Cellar
Lot: Residential Lot
Lot Dimensions: 210 X 78
Parcel ID: A04240921020611900
Sewer: Public Sewer
Special Features: Bath 1st Floor, Bed 1st Floor
Utilities: Natural Gas Connected
Water: Supplied Water
Zoning: Residential
Room Sizes
Kitchen: 13.00X10.00 Level - 1
Living Room: 23.00X15.00 Level - 1
Primary Bedroom: 14.00X13.00 Level - 1
Bedroom 2: 15.00X10.00 Level - 2
Bedroom 3: 15.00X10.00 Level - 2
Bedroom 4: 15.00X10.00 Level - 2
Utility Room: 15.00X6.00 Level - 1
Local Schools
School District: Bradford
Listed By / Shown By
Listed By
Agency Name: DJ Rose Realty and Associates
Agent Name: Debra Rose
Agency Phone: (937) 547-3077

Shown By
Agent Name: Jim Macaluso Realtor
Agent Phone: (937) 935-4421

Estimate Your Payment
Estimated Payment
$ 749.82 per month $629.18 Principal & Interest $76.92 Property Tax $43.72 Homeowner's InsuranceChange Payment Information
Privacy Policy / DMCA Notice / ADA Accessibility


This site is hosted, designed and copyright
© 1994 - 2026 by
Delta Media Group, Inc. -- Patent Pending --